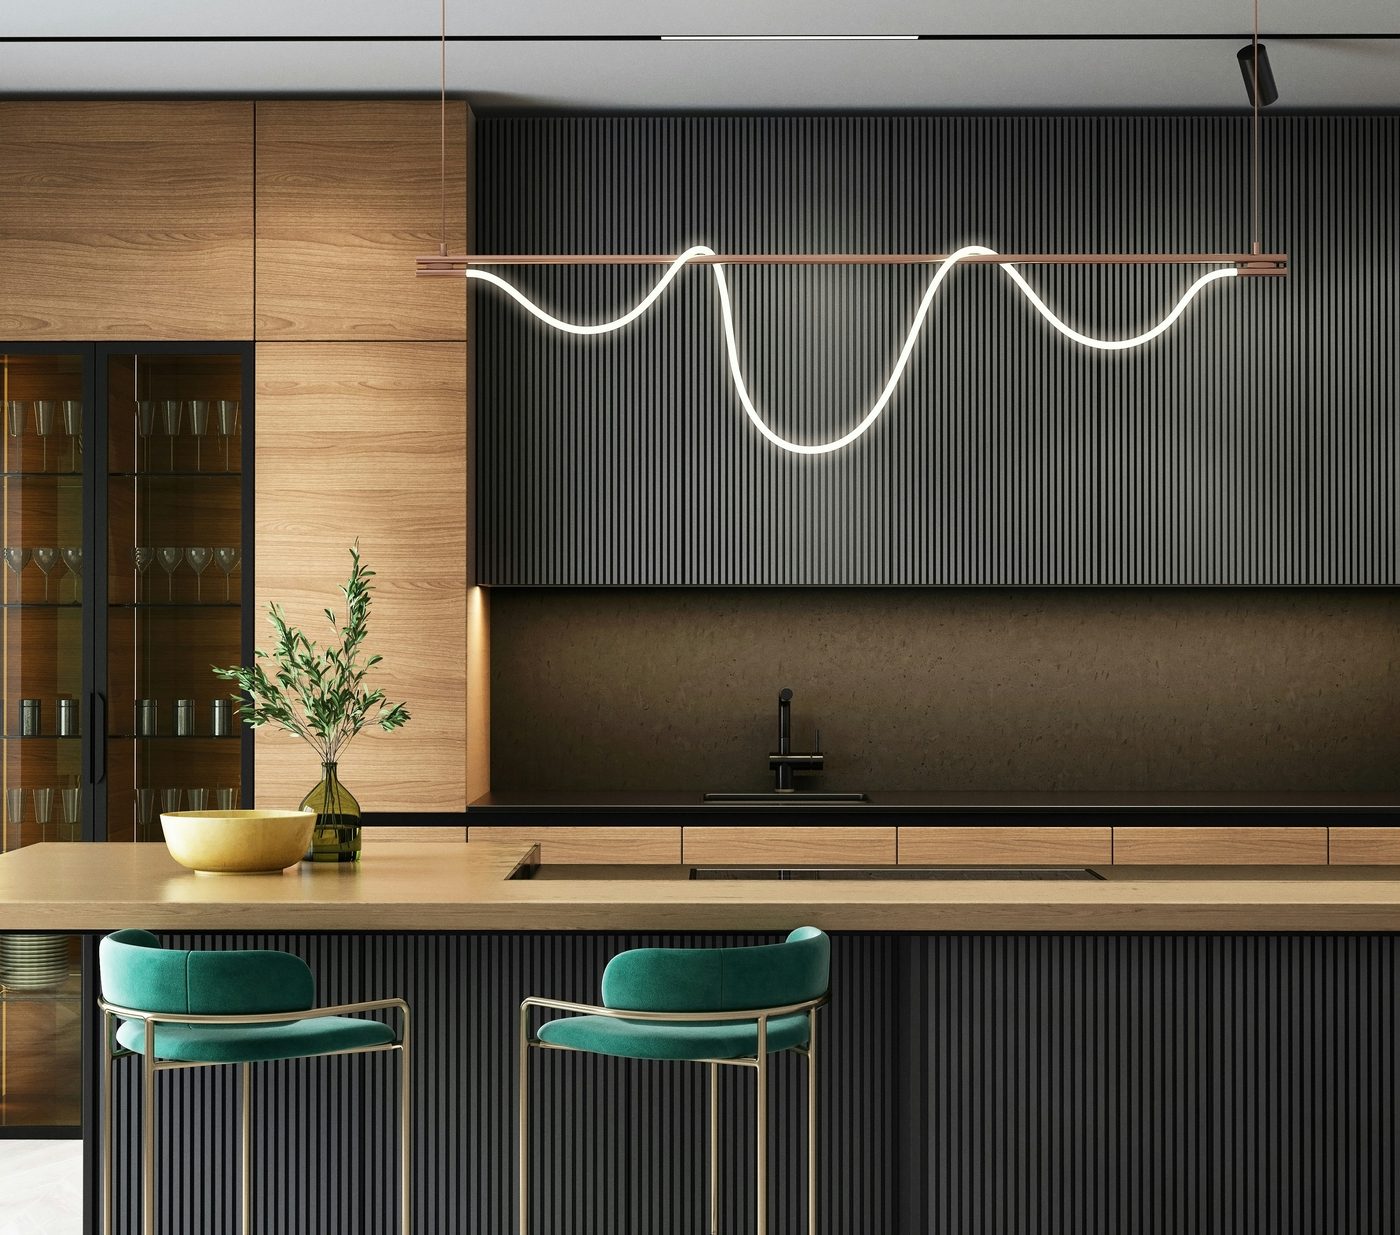
The best rooms feel effortless because the decisions behind them are anything but accidental.
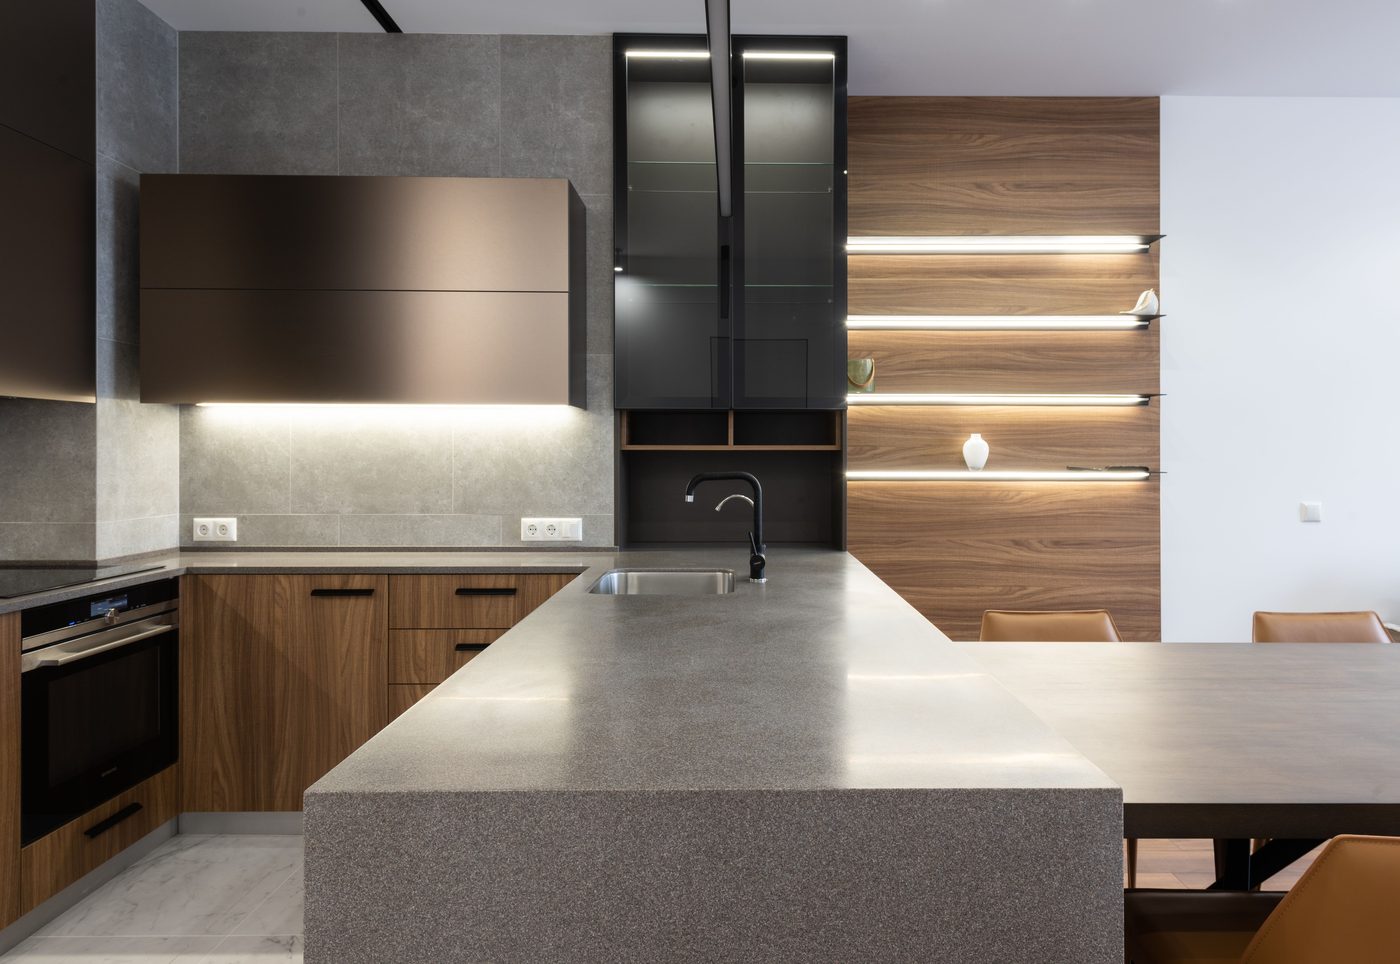
Since 2001, Leon Kalekhman has helped homeowners, builders, and property teams turn complex spaces into kitchens that feel clear, useful, and distinctly their own.
Leon K Design brings together cabinetry knowledge, construction awareness, material fluency, and detailed visualization — making the process easier to understand, and the final room easier to live with.
25+ Years of ExperienceA focused design service for homeowners, builders, developers, and commercial clients.
Cabinetry layouts and specifications tailored to the architecture, proportions and function of each space — supported by a curated range of finishes, materials, door styles and custom solutions.
See the space before construction begins through detailed plans, elevations and realistic 3D renderings — allowing materials, proportions and design decisions to be explored and refined with confidence.
Thoughtful space planning that balances workflow, storage, appliances and everyday living — from individual homes and apartments to multi-unit residential developments and larger-scale projects.
Guidance across countertops, backsplashes, decorative surfaces, hardware and finishing details — bringing cabinetry and materials together into a cohesive palette that supports the overall design.
Practical design and planning for commercial kitchens and interior environments, including blueprint review, layouts, revisions, specifications and coordination from initial concept through final documentation.
A design-led handoff that keeps drawings, materials, field conditions and installation details aligned — working closely with trusted contractors and installers to help carry the original design through completion.
A guided process that turns a wish list into a resolved kitchen.
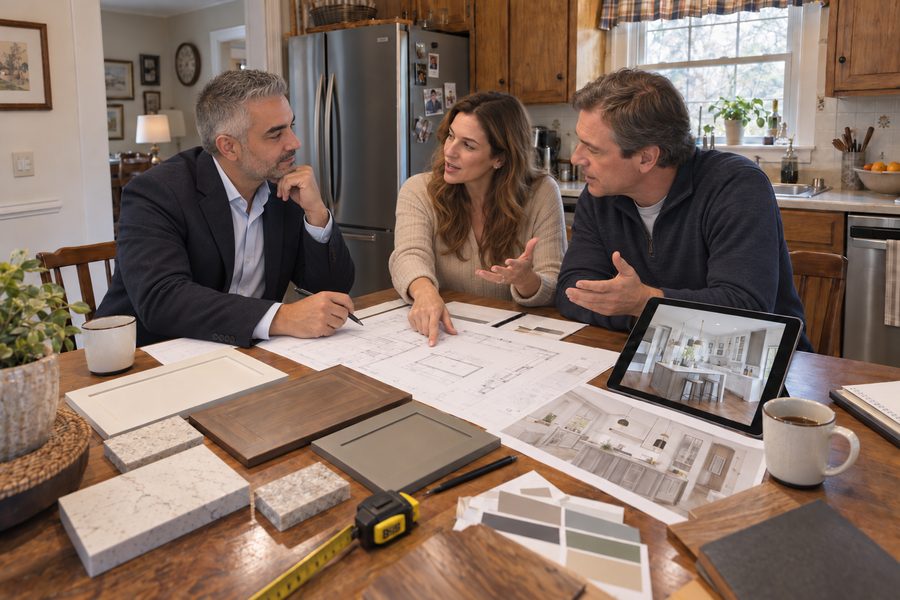
We begin with the room, the routine, the priorities, and the budget.
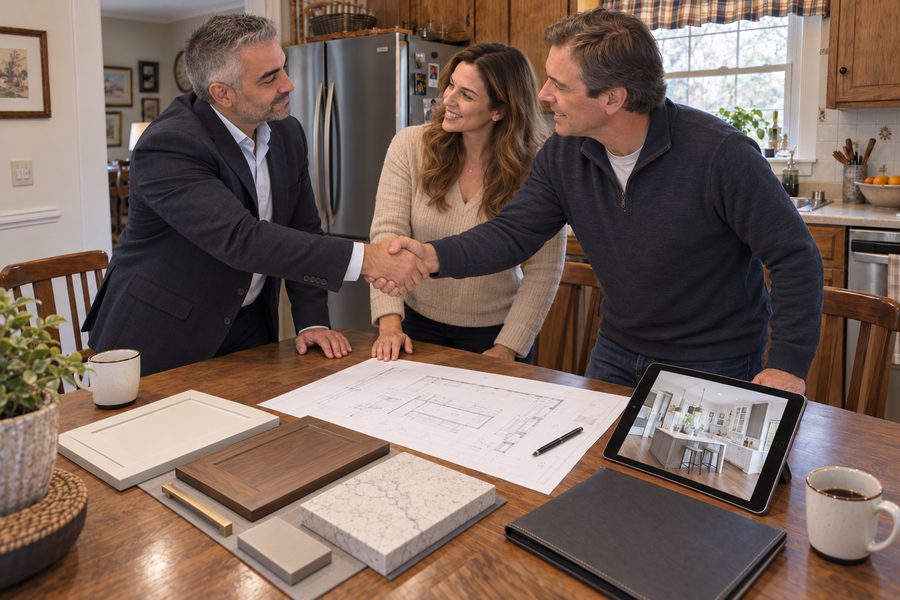
Layouts, materials, elevations, and 3D views bring the design into focus.
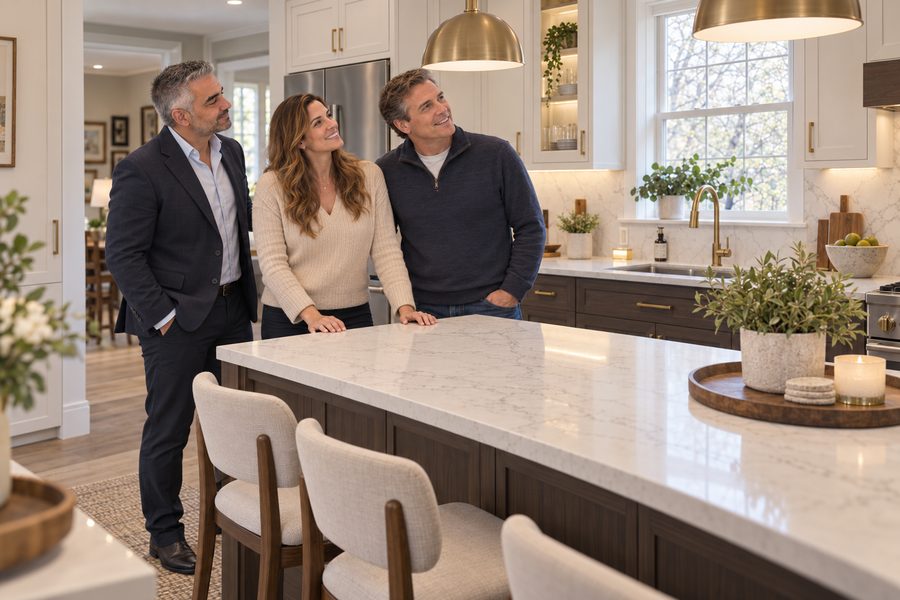
A coordinated design supports a smoother path toward installation and completion.
Material selection should feel exciting — not overwhelming.
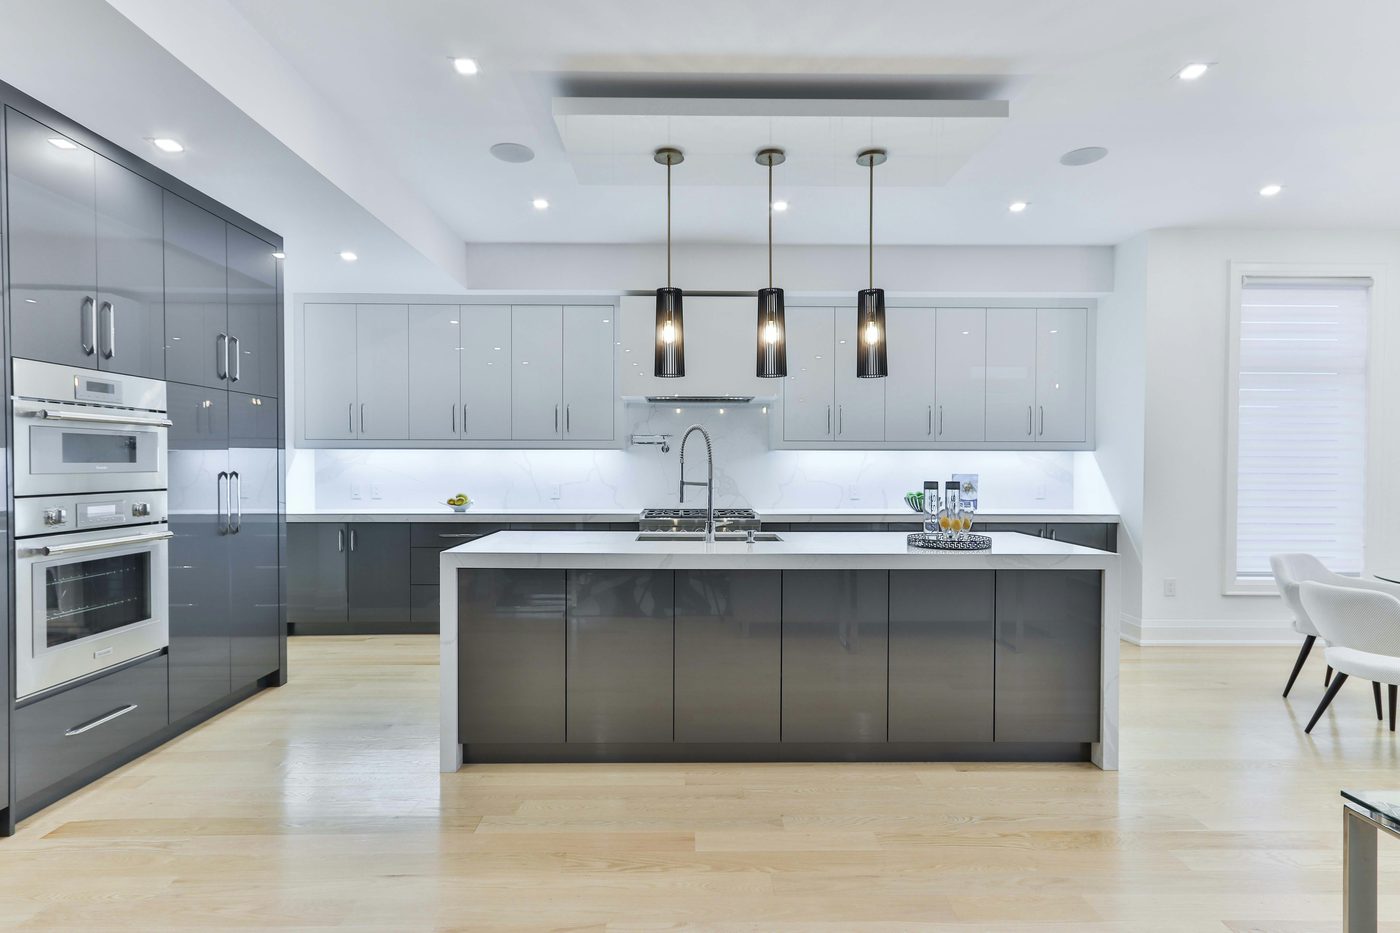
Leon K Design helps clients compare finish, texture, durability, value, and lead time across a curated network of cabinetry, surface and material partners.
A residential kitchen should balance storage, circulation, light, gathering, and the small rituals that make a home feel like home.
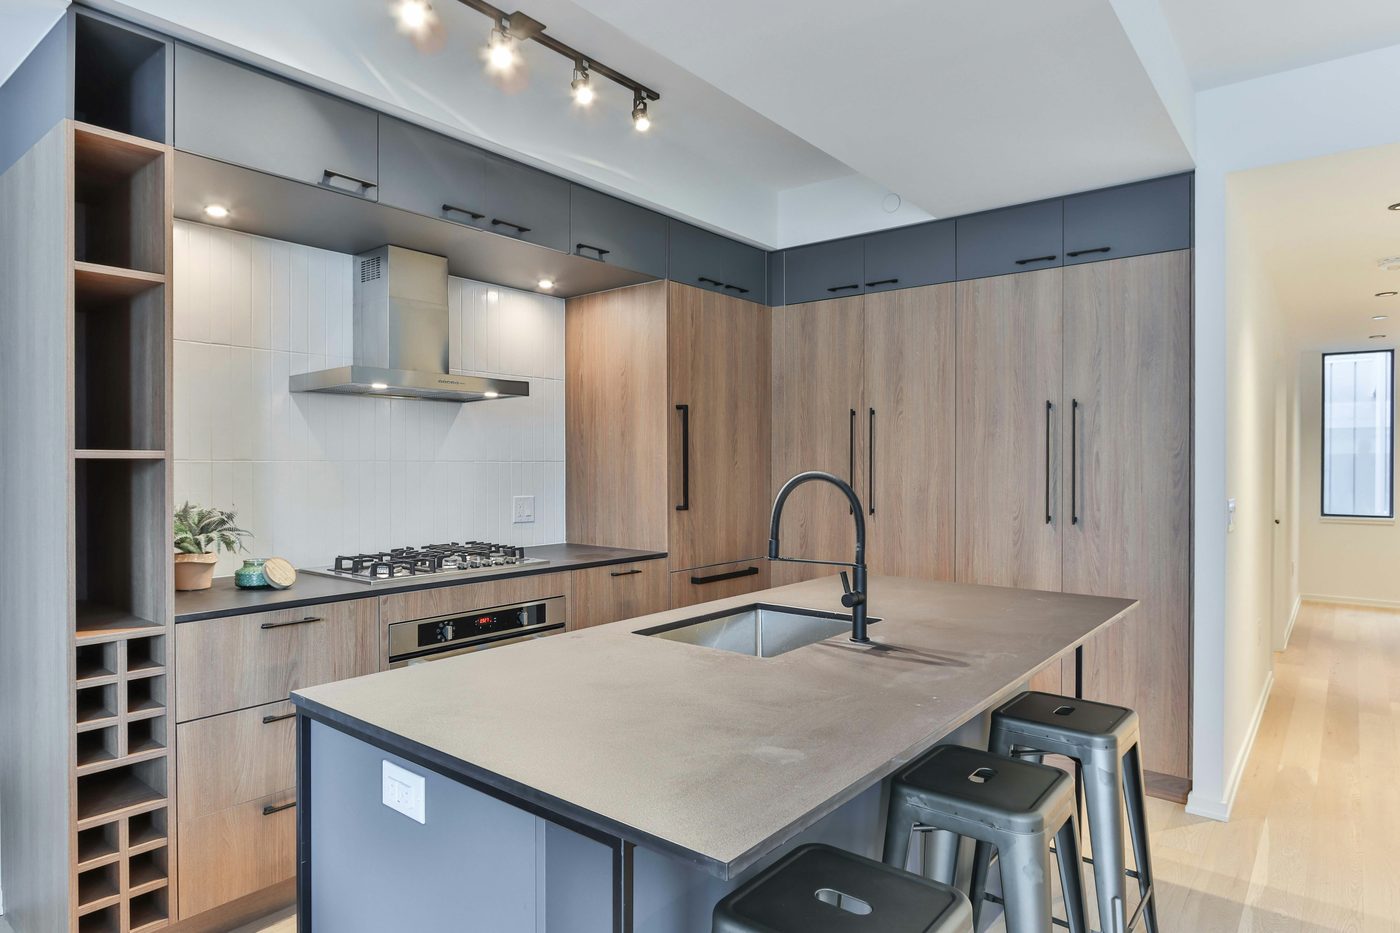
Wood grain, stone, lighter grays, and warm daylight create contrast without visual noise.
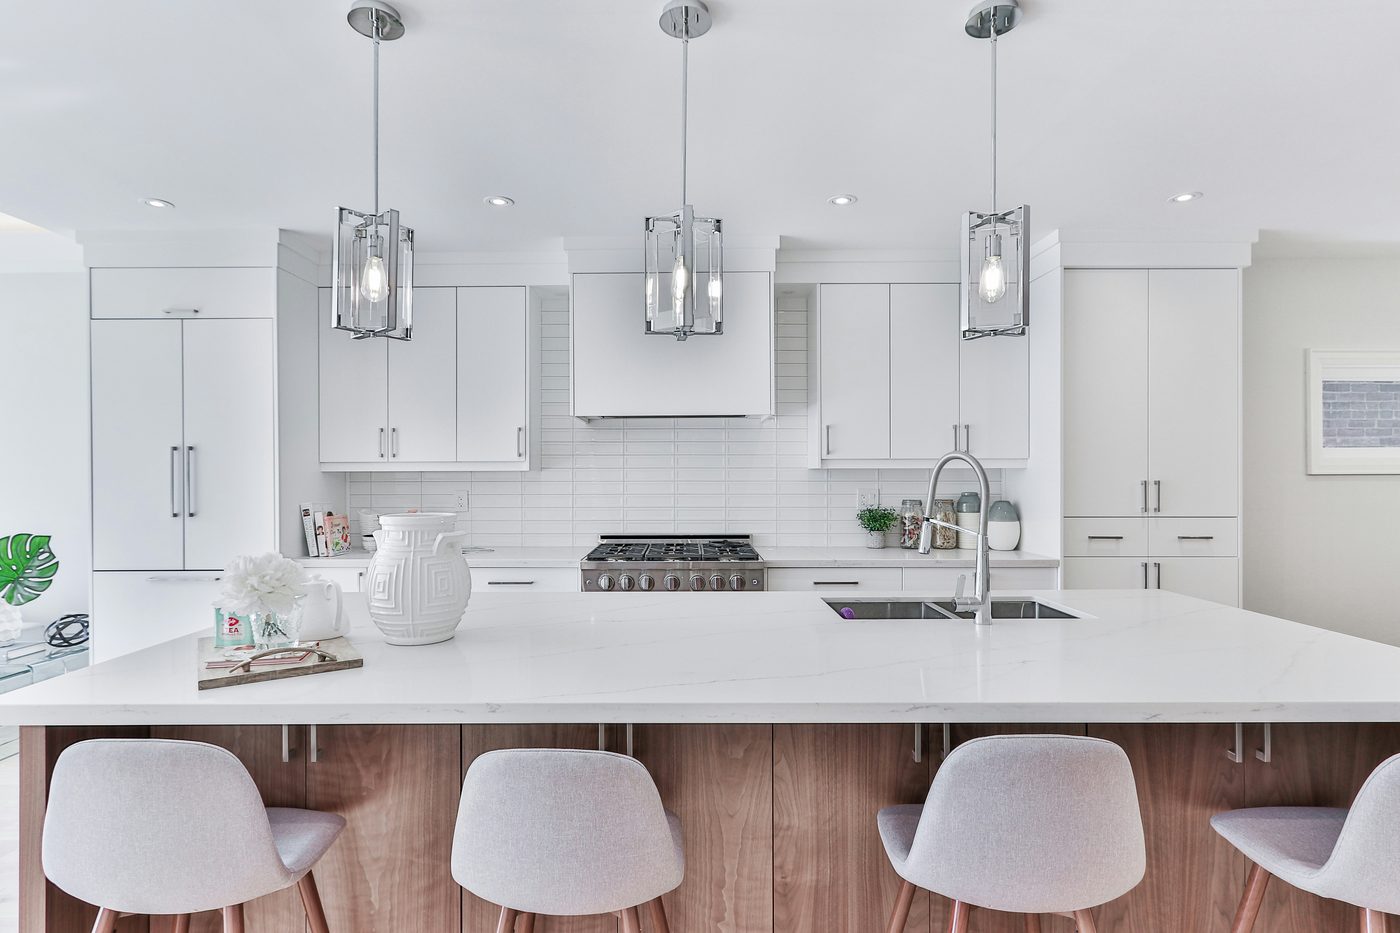
The island becomes both workspace and social center, with the plan organized around connection.
Before Leon K Design, Leon contributed to kitchen-design work connected to major New York residential developments.
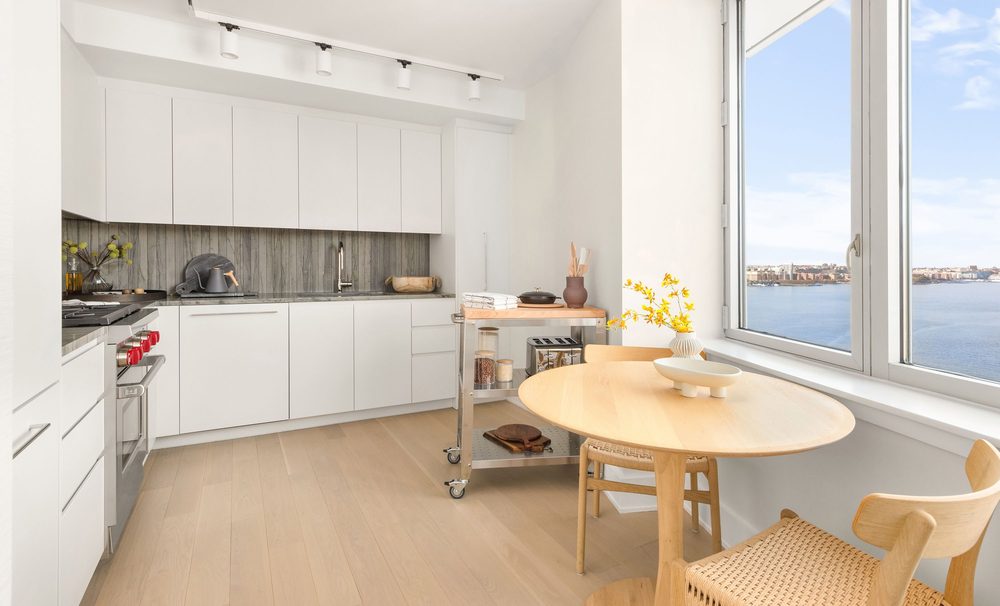
Leon contributed to kitchen-design work early in his career while working for his first employer.

Leon also contributed to kitchen-design work connected to Oceana during that early-career period.
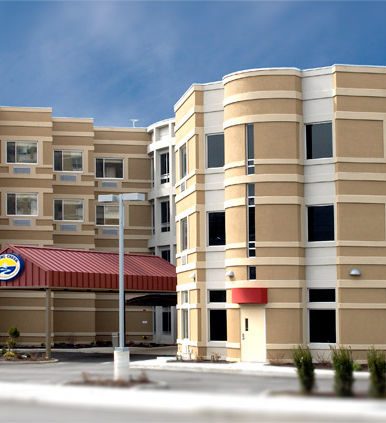
Experience connected to healthcare, multi-unit residential, and construction-led environments.
A 135,000-sq-ft, 188-resident nursing facility at 660 Louisiana Ave, Brooklyn, completed 2009. Leon's role is presented as design and millwork experience connected to the project and executed with one of his first ventures as an independent contractor.
The development comprised 108 two-family, two-story homes — 216 residences, each requiring a complete kitchen.
Through Renaissance Sales, LLC, Leon managed the kitchen program from A to Z: from design and cabinetry planning through specifications, ordering and project coordination. The scale of the development demanded precision, consistency and careful coordination across more than one hundred buildings.
The project helped establish an approach Leon continues today: thoughtful design supported by technical accuracy, organization and hands-on project experience.
Participation in the 2009 Architectural Digest Home Design Show and the creation of its Culinary Pavilion became an early demonstration of design executed at exhibition scale.
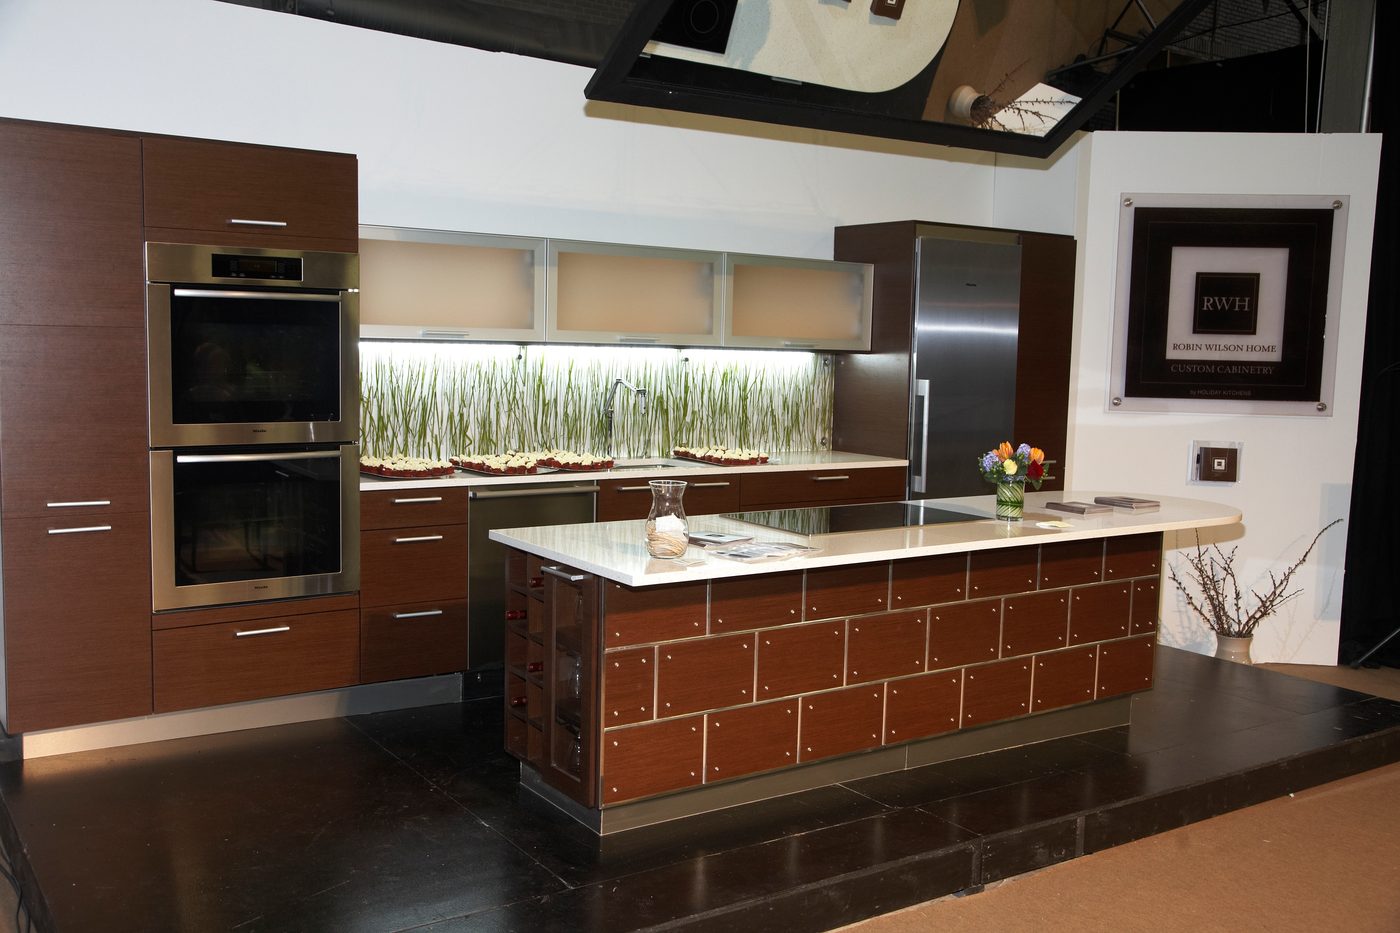
With just 36 hours from delivery to show-ready, the Culinary Pavilion became a true test of craftsmanship, precision and coordination. From cabinetry and appliances to stone slabs, architectural backgrounds and custom illuminated backsplashes, every element was installed, detailed and finished on site. The challenge was not simply to complete the space — but to deliver a polished, fully realized kitchen worthy of the Architectural Digest Home Design Show.
For Leon, this milestone remains part of a wider story: designing spaces that are shared, remembered, and made real.
Bring the room, the wish list, the challenge, or simply the question. We will begin there.